
New Construction HVAC in Blue Ridge, TX
Building a new home or commercial structure in Blue Ridge, TX gives you a rare opportunity that existing buildings never offer: the chance to design your heating and cooling system from scratch, matched precisely to the layout, insulation, and intended use of the space. Instead of working around decisions made decades ago, you get to specify equipment sizing, duct routing, and zoning before the walls close up. When those choices are made correctly during construction, the result is a building that holds temperature evenly, runs efficiently, and keeps utility costs predictable for years. When they are made poorly, the occupants pay for it every month in uneven comfort and wasted energy.
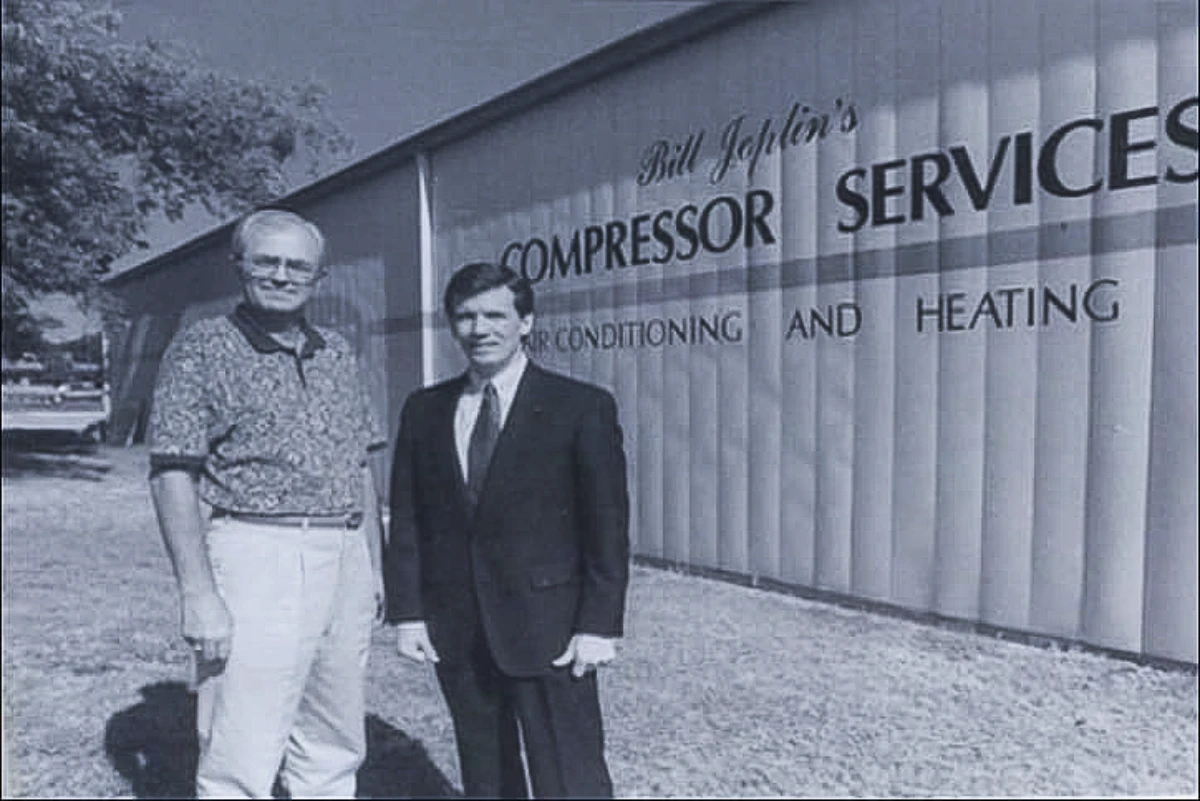
Bill Joplin's Air Conditioning & Heating has worked alongside builders, general contractors, and property owners since 1978, and new construction HVAC is one of the areas where early involvement makes the biggest difference. As a leading residential HVAC contractor serving McKinney, TX and the surrounding communities, we treat a new build as a chance to get every detail right the first time rather than correcting it later.
Why HVAC Planning Belongs at the Design Stage
The single most common mistake in new construction is treating the HVAC system as an afterthought, something to drop in near the end once the framing and finishes are complete. By then, the walls, chases, and ceiling cavities that should carry ductwork are already committed to other uses, forcing compromises that reduce airflow and efficiency. Bringing a mechanical contractor in during the design phase lets the ductwork be planned alongside the plumbing and electrical runs, so each system gets the space it needs.
Early planning also lets us perform load calculations before the equipment is ordered. A properly sized system depends on the building’s square footage, ceiling heights, window placement, insulation values, and the direction the structure faces. Guessing at this stage, or simply copying what a similar building used, leads to equipment that is either too large or too small. We size each system to the specific structure in Blue Ridge, which protects both comfort and the long-term health of the equipment.
Our New Construction Process From Blueprint to Startup
We approach every new construction project as a sequence of defined stages, each with its own checkpoints. This keeps the work coordinated with the rest of the build and prevents the kind of surprises that delay a project. The process generally follows these phases:
- Design and load calculation: We review the plans, run a room-by-room heat gain and heat loss analysis, and recommend equipment sized to the actual building rather than a rough estimate.
- Rough-in installation: While the structure is still open, we install ductwork, refrigerant lines, condensate drains, and electrical connections in the framing so everything is in place before insulation and drywall.
- Equipment set: We position the air handler, furnace, condenser, or package unit and connect them to the distribution system once the building is closer to completion.
- Trim-out and controls: We install registers, grilles, thermostats, and any zoning controls, then verify that each component is wired and mounted correctly.
- Startup and commissioning: We charge the system, test airflow at every register, confirm temperature splits, and walk through the operation so you know the system performs as designed.
Coordinating these stages with your builder’s schedule is part of the service. We time our rough-in to follow framing and precede insulation, and we schedule the equipment set so it does not interfere with other trades. This kind of sequencing keeps the overall project moving and avoids the costly rework that happens when mechanical systems are squeezed in at the last minute.
Load Calculations and Equipment Sizing
Correct sizing is the technical backbone of a good new construction installation. We use Manual J load calculations to determine exactly how much heating and cooling capacity a building requires. This method accounts for far more than square footage. It weighs window orientation and glazing type, wall and attic insulation, infiltration rates, the number of occupants, and even the heat produced by appliances and lighting. The output tells us the precise BTU load the system must handle on the hottest and coldest days Blue Ridge experiences.
Oversized equipment is a frequent problem in homes where sizing was guessed rather than calculated. A system that is too large cools or heats the space quickly, then shuts off before it can remove humidity or distribute air evenly. This short cycling leaves rooms clammy, wears the compressor through frequent starts, and wastes energy. An undersized system, by contrast, runs constantly and still fails to keep up during temperature extremes. By calculating the load precisely, we specify a system that runs in longer, steadier cycles, which improves humidity control, extends equipment life, and keeps operating costs lower.
Ductwork Design for a New Building
The duct system in a new building deserves as much attention as the equipment it serves. Even a perfectly sized furnace or air conditioner cannot deliver comfort through ducts that are undersized, poorly sealed, or badly routed. During construction we design the duct layout using Manual D principles, sizing each supply and return run to deliver the correct airflow to every room. Proper duct design balances the system so that bedrooms at the end of a long run receive as much conditioned air as rooms near the air handler.
We also seal and insulate ductwork as it is installed, before it disappears behind drywall. Sealing the joints during construction prevents the conditioned air loss that plagues so many existing homes, where a significant portion of heated and cooled air escapes into attics and wall cavities. Insulating ducts that pass through unconditioned spaces keeps the air at its intended temperature as it travels. Getting these details right while the building is open is far easier and more thorough than correcting them after the fact.
Options That Fit Different New Construction Projects
No two building projects have identical needs, and part of our role is matching the right equipment and configuration to the structure and how it will be used. We work with a range of system types so the solution fits the building rather than forcing the building to accommodate a one-size approach. Common configurations we install in new construction include:
- Central split systems: A furnace or air handler paired with an outdoor condenser, ideal for homes with room for conventional ductwork.
- Ductless mini split systems: A strong choice for additions, detached structures, or layouts where running ducts is impractical.
- Zoned systems: Multiple thermostats and dampers that let different areas of a larger home or building maintain independent temperatures.
- High-efficiency equipment: Variable-speed and high-SEER systems that reduce energy use over the life of the building.
Both residential and commercial new construction fall within our scope. Whether you are building a single-family home, a multi-unit property, or a commercial space, we tailor the recommendation to the occupancy patterns and comfort requirements of the building. For light commercial work, that might mean rooftop package units sized for the foot traffic a space will see, while a custom home might call for a quiet, zoned high-efficiency system.
Serving Blue Ridge and the Surrounding Communities
Blue Ridge sits within the broader service area where Bill Joplin's Air Conditioning & Heating has built its reputation since 1978. Along with new construction work, we provide AC repair, furnace repair, AC service, and AC installation for both residential and commercial clients throughout Mckinney, Allen, Melissa, Prosper, Fairview, Lucas, Plano, and Princeton, TX. That breadth matters for a new build, because the relationship does not end when the system starts up. The same team that designs and installs your system is available to service and maintain it for the life of the building.
When you are planning new construction in Blue Ridge, TX, bringing Bill Joplin's Air Conditioning & Heating into the conversation early gives your project the benefit of decades of experience in sizing, duct design, and system commissioning. We would welcome the chance to review your plans and help you build a system that delivers reliable, efficient comfort from the day you move in.
Upgrade your HVAC system today with little to no down payment!
Learn how you extend the life of your system and save on utility bills.