
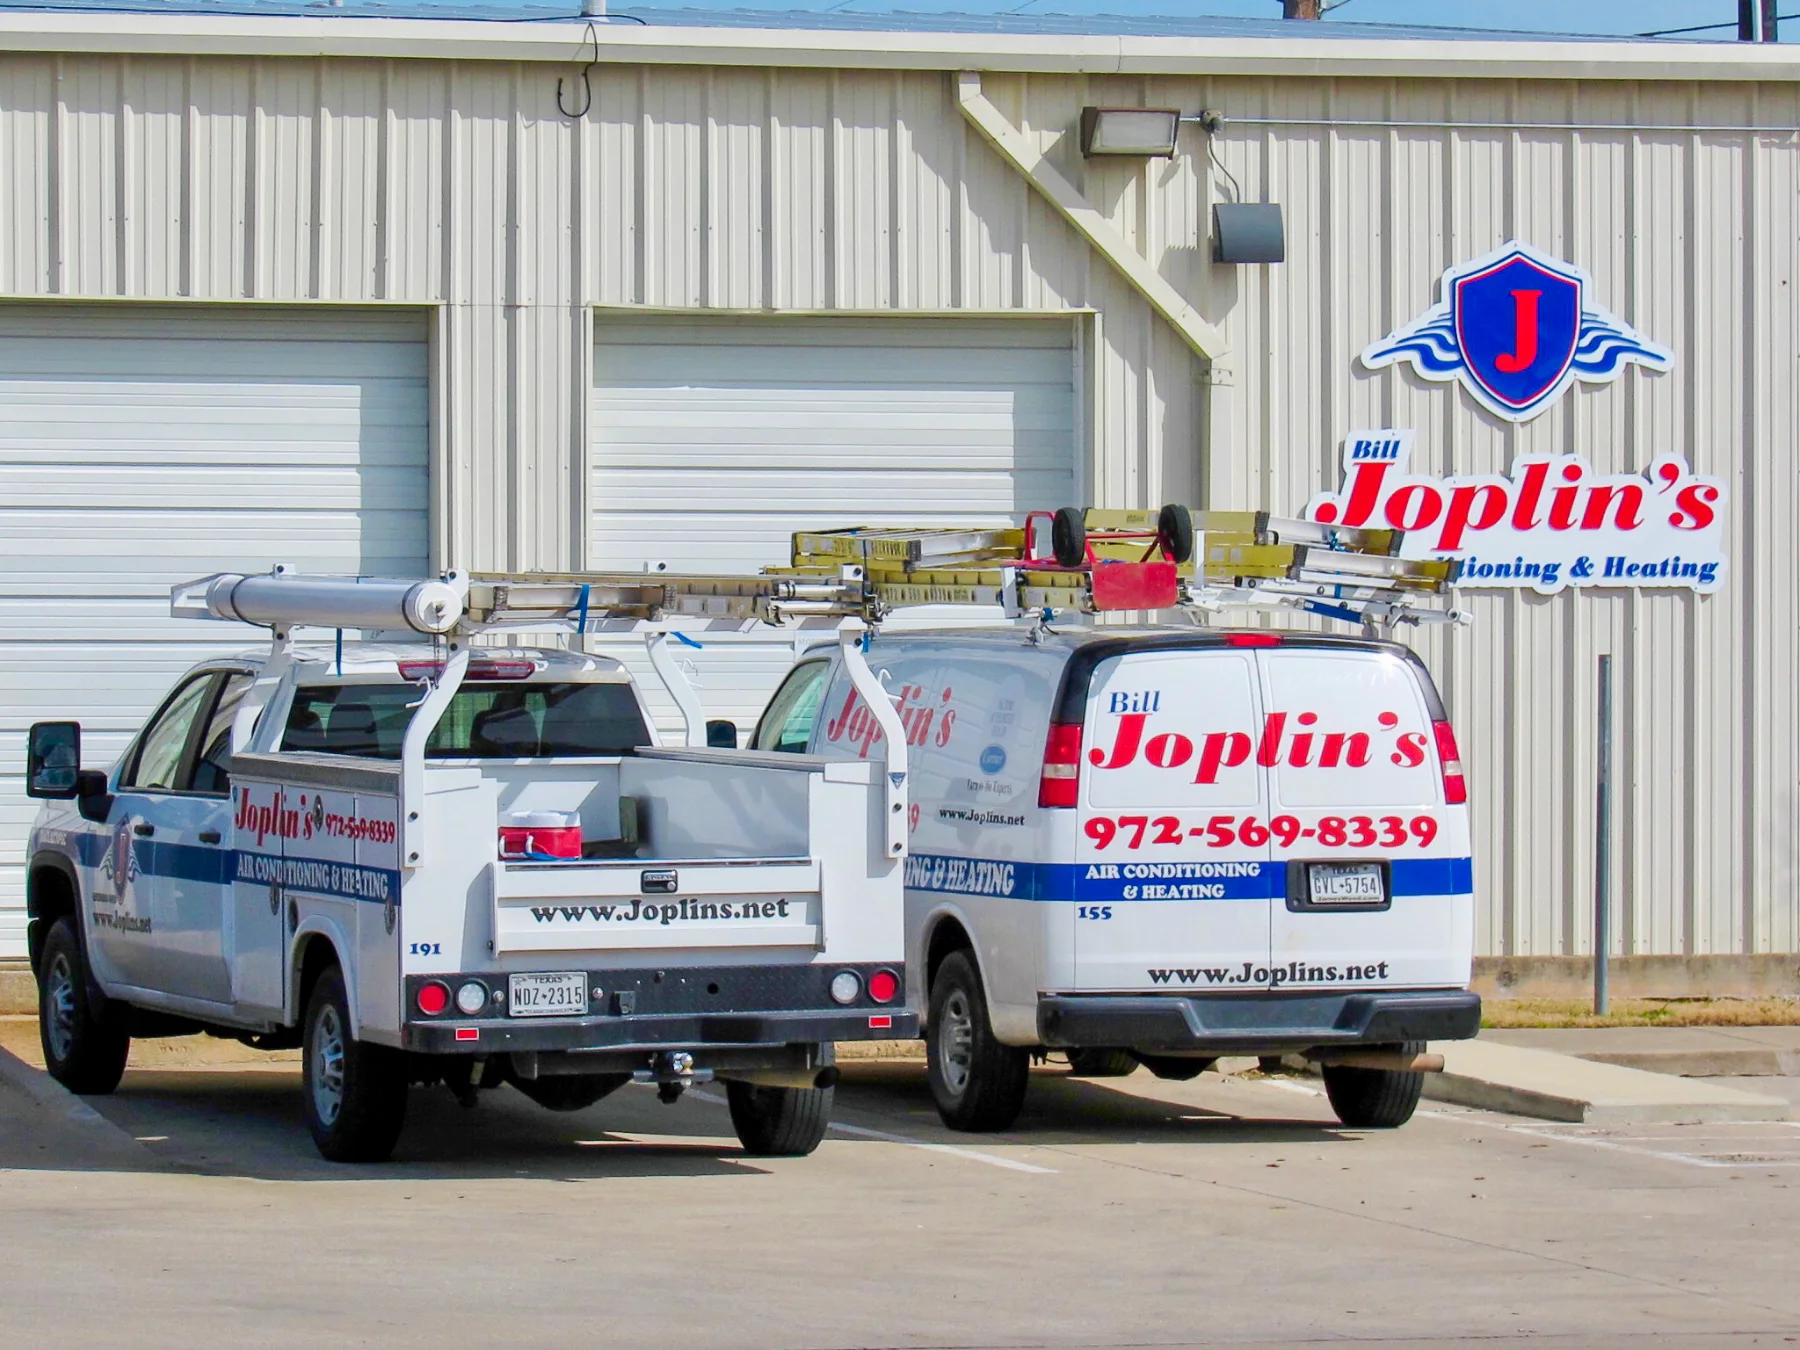
New Construction HVAC in Murphy, TX
Picture a newly framed home in Murphy, TX, the studs standing bare and the roof freshly sheathed. Before the drywall goes up, before the flooring is laid, one of the most important decisions about that home’s long-term comfort has to be made: how the heating and cooling system will be designed and installed. Getting the HVAC right during construction is far easier and far more effective than trying to correct it after the walls are closed. That is the stage where Bill Joplin's Air Conditioning & Heating brings decades of experience to builders and homeowners alike.
Designing Comfort Into the Blueprint
New construction gives us a rare opportunity to build a heating and cooling system around a home instead of forcing equipment into spaces that were never planned for it. We work directly from architectural drawings to calculate heating and cooling loads, size ductwork, and position equipment for balanced airflow throughout every room. This early coordination prevents the hot and cold spots that plague homes where the HVAC was an afterthought.
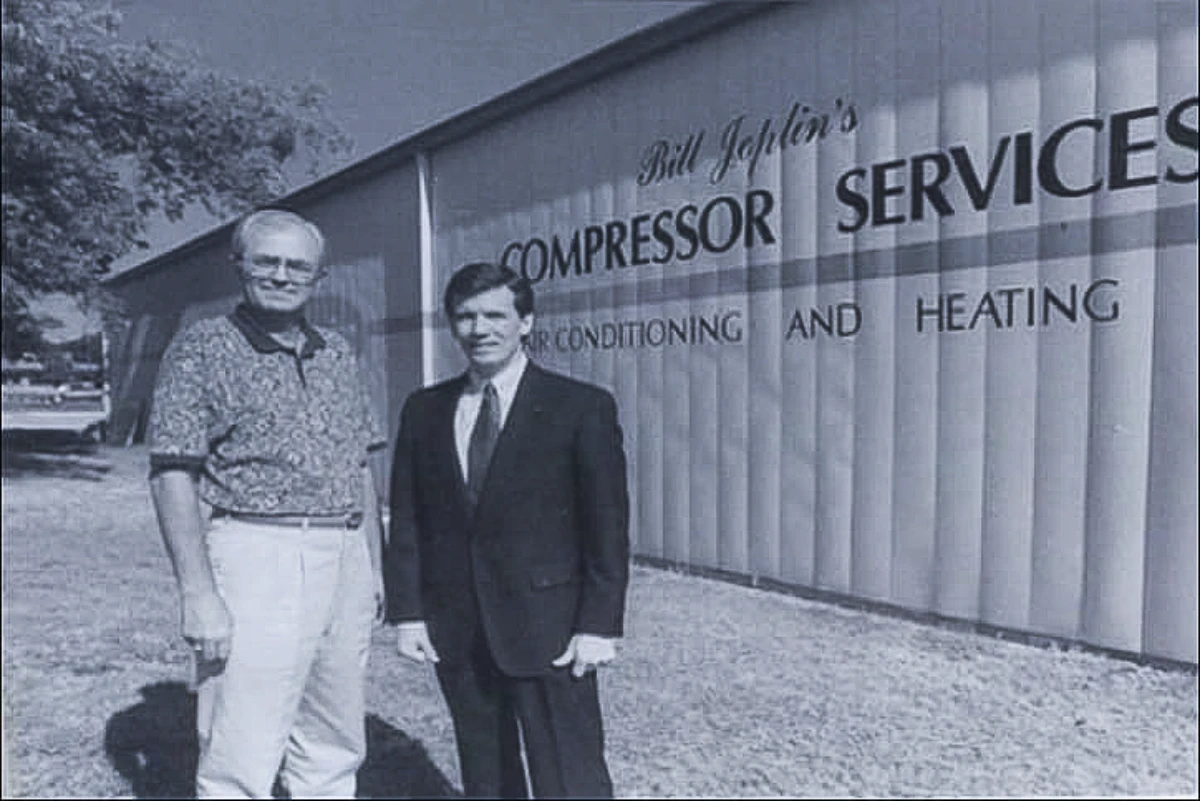
Founded in 1978, Bill Joplin's Air Conditioning & Heating has watched Murphy grow from open pasture into a community of well-built family homes. That long history means we understand local construction styles, regional climate demands, and the standards that inspectors expect. We use industry-recognized load calculation methods to match equipment capacity to the actual heat gain and loss of each structure, rather than relying on rough estimates that lead to short cycling or high utility bills.
The Installation Process From Slab to Startup
Our new construction work follows a sequenced approach that fits neatly into a builder’s schedule. We coordinate with framers, electricians, and plumbers so that our rough-in happens at exactly the right moment. Each stage is inspected before we move to the next, which keeps the project on track and code compliant.
- Load calculation and system design: We size equipment and lay out duct routing based on the home’s square footage, insulation, window placement, and orientation.
- Rough-in installation: Ductwork, refrigerant lines, condensate drains, and electrical whips are set in place while walls remain open.
- Equipment set and connection: Furnaces, air handlers, and condensing units are placed, connected, and secured according to manufacturer specifications.
- Startup and testing: We charge the system, verify airflow at every register, and confirm that the thermostat controls each stage correctly.
By following this order, we reduce the chance of costly rework and make sure the finished system performs the way it was engineered to perform on move-in day.
Technical Specifications That Shape the Outcome
The details behind a new construction HVAC system determine how efficient and quiet it will be for years. We pay close attention to duct sizing, static pressure, and equipment efficiency ratings because these numbers translate directly into monthly energy costs and daily comfort. A properly sized return-air path, for example, keeps a blower motor from straining and extends the life of the entire system.
Some of the specifications we address during a new build include the following.
- SEER2 ratings: Selecting condensing units that meet or exceed current efficiency standards for the North Texas climate.
- Duct static pressure: Designing supply and return runs that keep pressure within manufacturer limits for quiet, efficient airflow.
- Zoning capability: Adding dampers and controls where multi-story or sprawling floor plans call for independent temperature control.
- Airflow balancing: Adjusting registers so each room receives the correct volume of conditioned air.
These technical choices are where a thoughtfully designed system separates itself from a builder-grade installation that merely passes inspection.
Applications for Murphy Homes and Beyond
New construction HVAC is not one-size-fits-all. A single-story ranch, a two-story family home, and a custom estate each demand a different approach. For compact single-level homes, we often specify a single high-efficiency system with careful duct balancing. Larger custom homes may call for multiple systems or zoning to manage varying loads across bedrooms, living areas, and bonus rooms. In tightly sealed modern homes, we also consider fresh-air ventilation to maintain indoor air quality.
As a leading residential HVAC contractor, Bill Joplin's Air Conditioning & Heating serves Murphy along with Mckinney, Allen, Melissa, Prosper, Fairview, Lucas, Plano, and Princeton, TX. Builders and homeowners appreciate working with a company that stays on schedule, communicates clearly, and stands behind its craftsmanship. Ask about our current Private Inventory Sale offering 15% off select equipment, and let us design a heating and cooling system that will keep your new home comfortable for decades. Reach out to Bill Joplin's Air Conditioning & Heating to start planning your new construction project today.
Upgrade your HVAC system today with little to no down payment!
Learn how you extend the life of your system and save on utility bills.