
Commercial HVAC Installation in Lucas, TX
Opening a new storefront, expanding a warehouse, or building out office space in Lucas means you need a climate system ready to perform from day one. A commercial building carries loads that a residential unit was never designed to handle, and the wrong equipment choice shows up quickly in high energy bills, uneven temperatures, and premature failures. Bill Joplin's Air Conditioning & Heating designs and installs commercial HVAC systems built around the specific demands of your property, your occupancy, and your budget.
Matching the System to Your Building
Commercial installation begins long before any equipment reaches the roof. We perform a load calculation that accounts for square footage, ceiling height, window area, insulation values, and the heat produced by people, lighting, and machinery. A busy restaurant with cooking equipment throws off far more heat than a quiet accounting office of the same size, and the tonnage we specify reflects that difference. Getting this number right protects you from short cycling, humidity problems, and wasted capacity.
Once we understand the load, we recommend a system configuration that fits your building layout. Rooftop package units suit single-story retail and light industrial spaces because they keep equipment out of the way and simplify service access. Split systems and variable refrigerant flow setups work better for multi-zone offices where different areas need independent temperature control. We size ductwork to move the correct volume of air at the right static pressure so every zone stays comfortable.
Applications Across Lucas Businesses
Lucas keeps much of its low-density character, but small commercial operations, professional offices, and service businesses all need reliable climate control. We have installed systems for spaces ranging from compact suites to larger buildings with multiple occupied zones, and each project brings its own requirements.
Common installation scenarios we handle include the following.
- Retail and showroom spaces: steady comfort for customers with quiet operation and even air distribution across open floor plans.
- Professional offices: zoned control so conference rooms, private offices, and common areas each maintain their own set point.
- Warehouses and shops: high-capacity units and destratification strategies that keep large open volumes at a workable temperature.
- Medical and dental suites: tight temperature and humidity control along with fresh-air ventilation for occupant health.
- Restaurants and food service: systems sized to offset kitchen heat loads and paired with proper makeup air.
How We Carry Out an Installation
Our installation process follows a clear sequence so the work stays on schedule and the finished system performs as engineered. First, we finalize equipment selection and confirm electrical and structural requirements with you. Next, we prepare the site, which may include setting roof curbs, running refrigerant lines, and building or modifying ductwork to the calculated dimensions.
We then set the equipment, make the electrical and refrigerant connections, and integrate controls or thermostats. Before we consider the job complete, we commission the system. Commissioning means we verify airflow at each register, check refrigerant charge against manufacturer specifications, confirm gas pressures on heating equipment, and test safety controls. We record static pressure, temperature split across the coil, and amperage draw so we have a baseline for future service visits. You receive a walkthrough of the controls and a clear explanation of maintenance needs.
Technical Details That Protect Your Investment
Efficiency ratings matter over the life of a commercial system. We help you compare SEER2 cooling ratings and heating efficiency so you can weigh upfront cost against long-term energy savings. Larger commercial units are rated in tons, where one ton equals 12,000 BTU per hour of cooling capacity, and we match total tonnage to your calculated load rather than oversizing “to be safe.” Oversized equipment cycles on and off too frequently, which wears components and leaves indoor air feeling clammy.
We also pay attention to airflow and static pressure, since a system that cannot move air properly will underperform regardless of its rated capacity. Correctly sized ducts, well-sealed joints, and properly placed returns keep the equipment operating within its design range. When your needs include indoor air quality, we can add filtration, ventilation, and humidity control that integrate with the primary system.
Why Choose Us
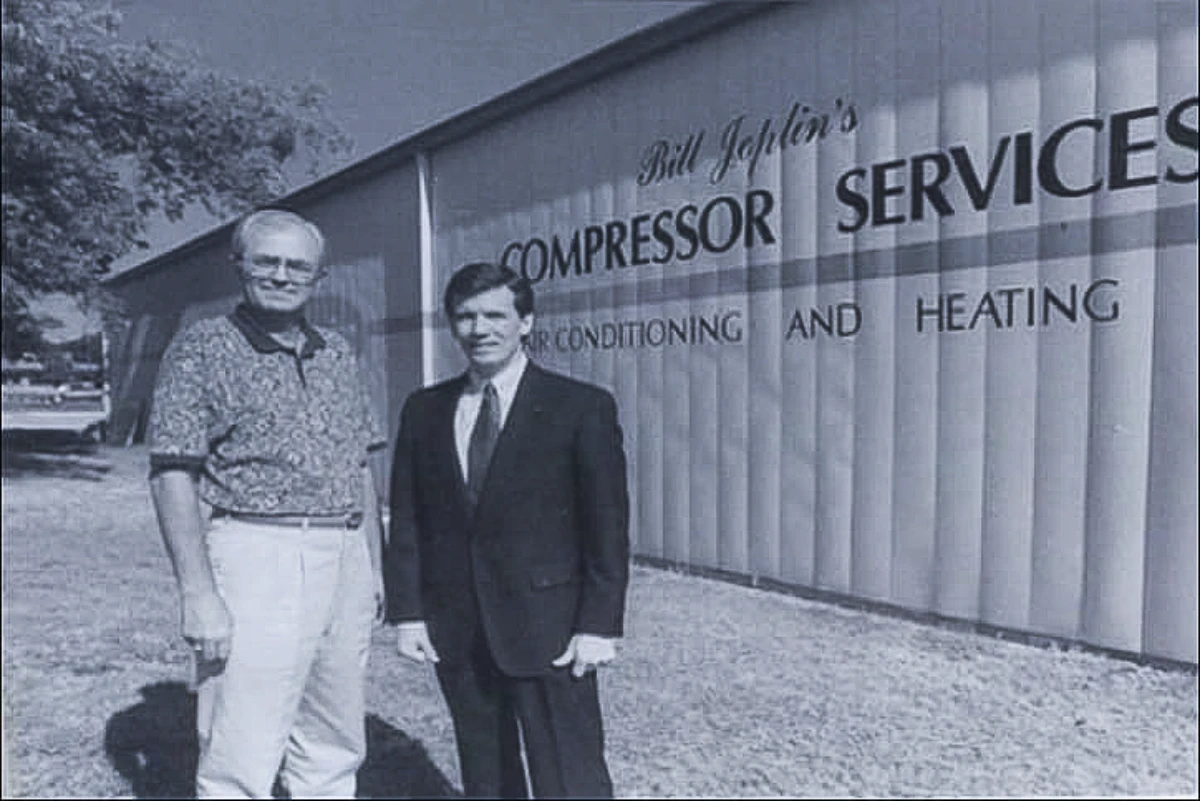
Founded in 1978, Bill Joplin's Air Conditioning & Heating has built a long record serving McKinney and the surrounding communities across Mckinney, Allen, Melissa, Prosper, Fairview, Lucas, Plano, and Princeton, TX. That experience means we understand local building conditions, permitting expectations, and the North Texas climate your equipment must fight through every summer and winter.
Ask about our current Private Inventory Sale offering 15% off, and let us design a commercial HVAC system that keeps your Lucas business comfortable and productive for years to come.
Upgrade your HVAC system today with little to no down payment!
Learn how you extend the life of your system and save on utility bills.